Office
Open-Plan office
Interior Architectural Concept Design, Architectural–Electrical–Mechanical Construction Drawings, Construction Works, Fixed and Loose Furniture, Lighting, Accessories and Decoration Works

The existing common areas on the 3rd, 4th and 5th floors of the Esin Law Office building were reconfigured for open-office use to improve workplace efficiency and strengthen interaction between teams. The process began with a detailed survey of the existing spaces, followed by the development of a new spatial layout, interior concept and implementation decisions based on the program requirements.
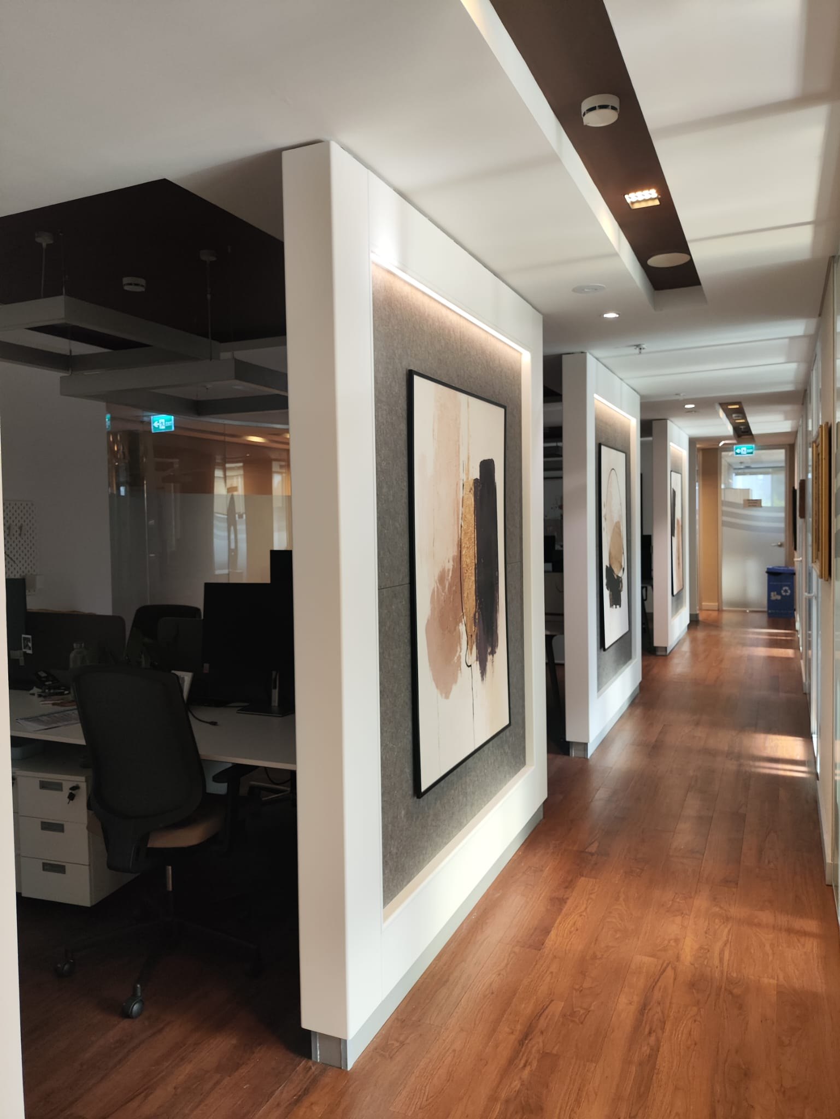
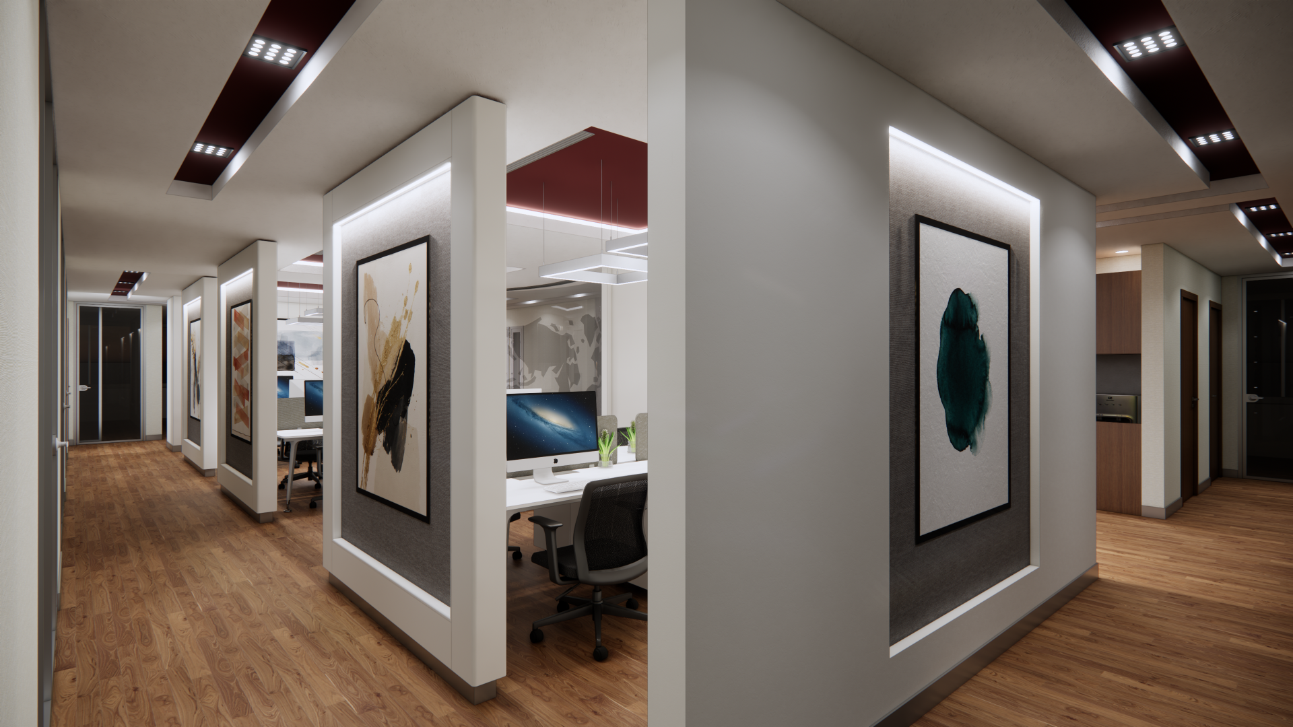
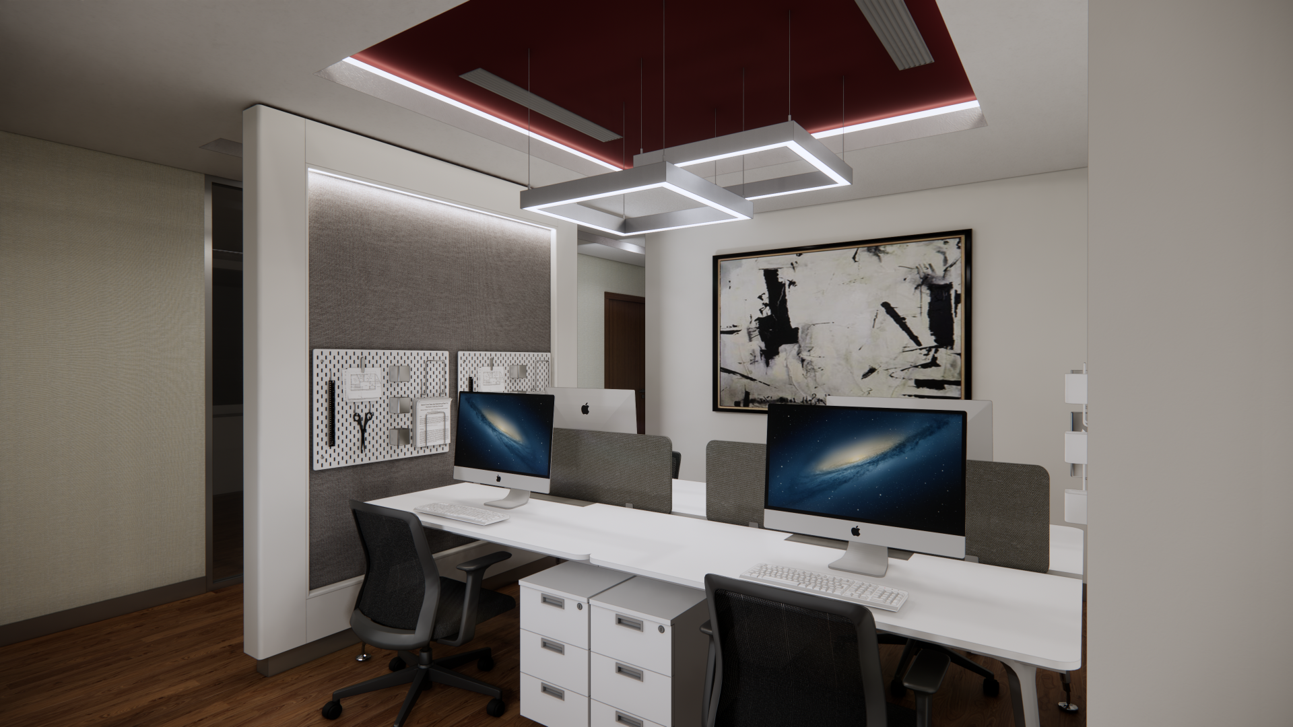
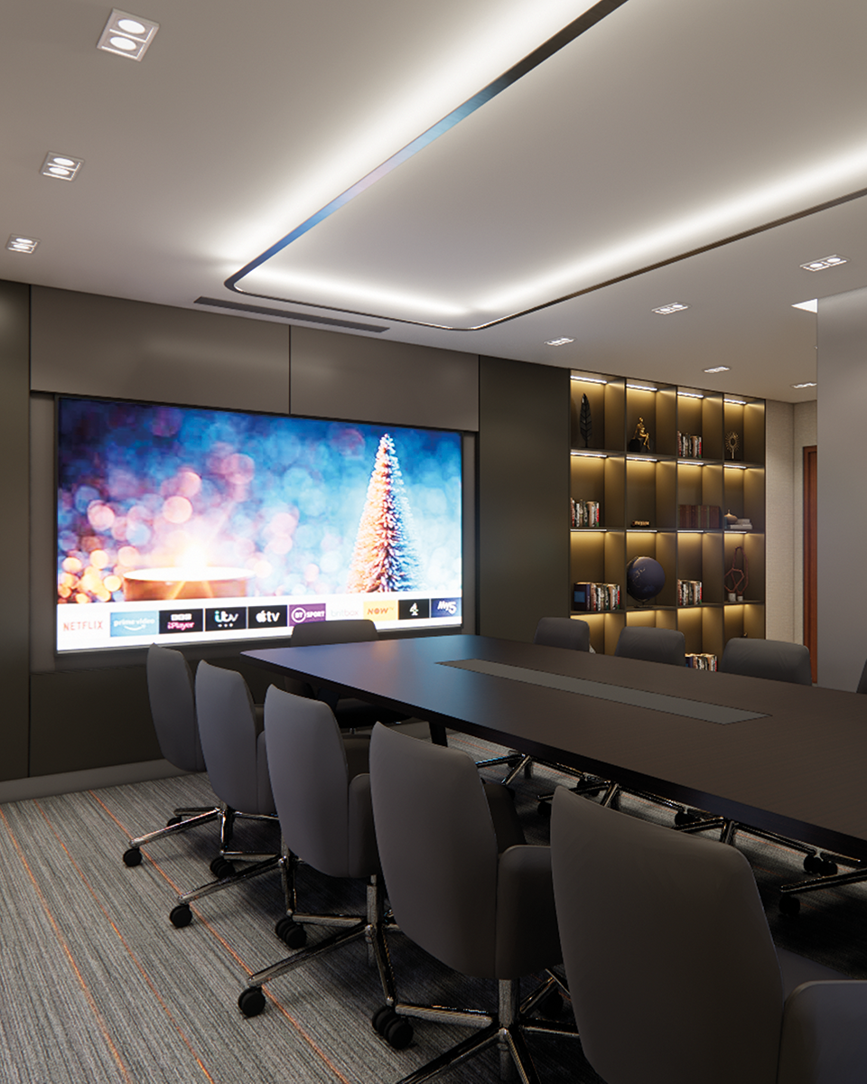
The design approach prioritized modular workstation layouts, acoustic surfaces, integrated lighting solutions and material selections that would create strong visual continuity. Linear and geometric lighting elements, ceiling compositions, workstations and decorative surfaces were considered together to establish a contemporary and cohesive office language compatible with the existing corporate environment.
One of the project's strongest aspects was the high level of fidelity achieved between design and execution. Through 3D visualizations, detailed drawings and continuous site coordination, the planned layout, ceiling and lighting systems, workstations, acoustic panels, decorative frames and material selections were implemented while preserving the intended design to a high degree.
Our Role:Contractor
The implementation took place in a fully operational office building, making construction logistics one of the project's most critical aspects. Over approximately three months, work was carried out primarily on weekends and outside office hours so that daily operations could continue without interruption. Limited working windows, existing user traffic and the simultaneous progress of multiple disciplines were managed through detailed scheduling, site organization and continuous technical coordination.
The project covered not only architectural works but also electrical and mechanical systems, fixed and loose furniture, lighting fixtures, accessories, decorative objects and artworks, all of which were supplied and installed by our team. This enabled the entire process—from concept design and technical infrastructure to final decorative touches—to be managed through a single coordinated workflow.
Gallery