Office
Huddle Rooms
Interior Architectural Concept Design, Architectural–Electrical–Mechanical Construction Drawings, Construction Works, Fixed and Loose Furniture, Lighting, Accessories and Decoration Works I Contractor

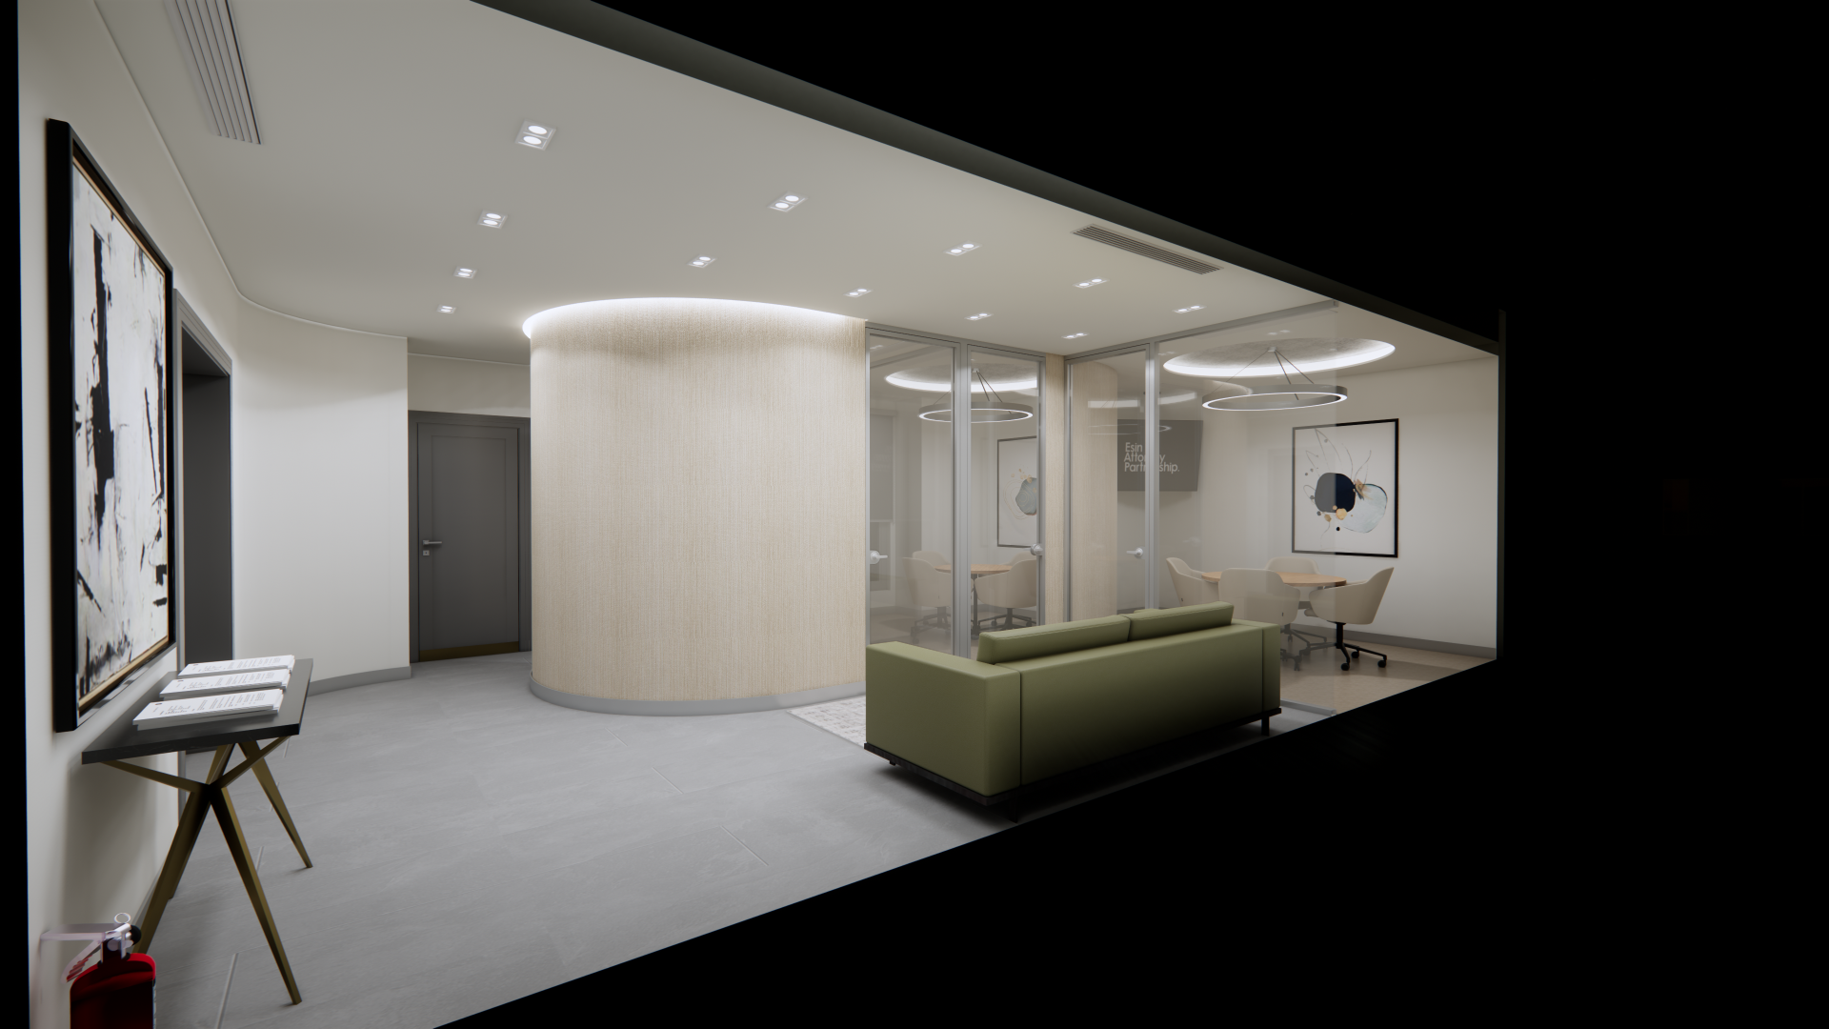
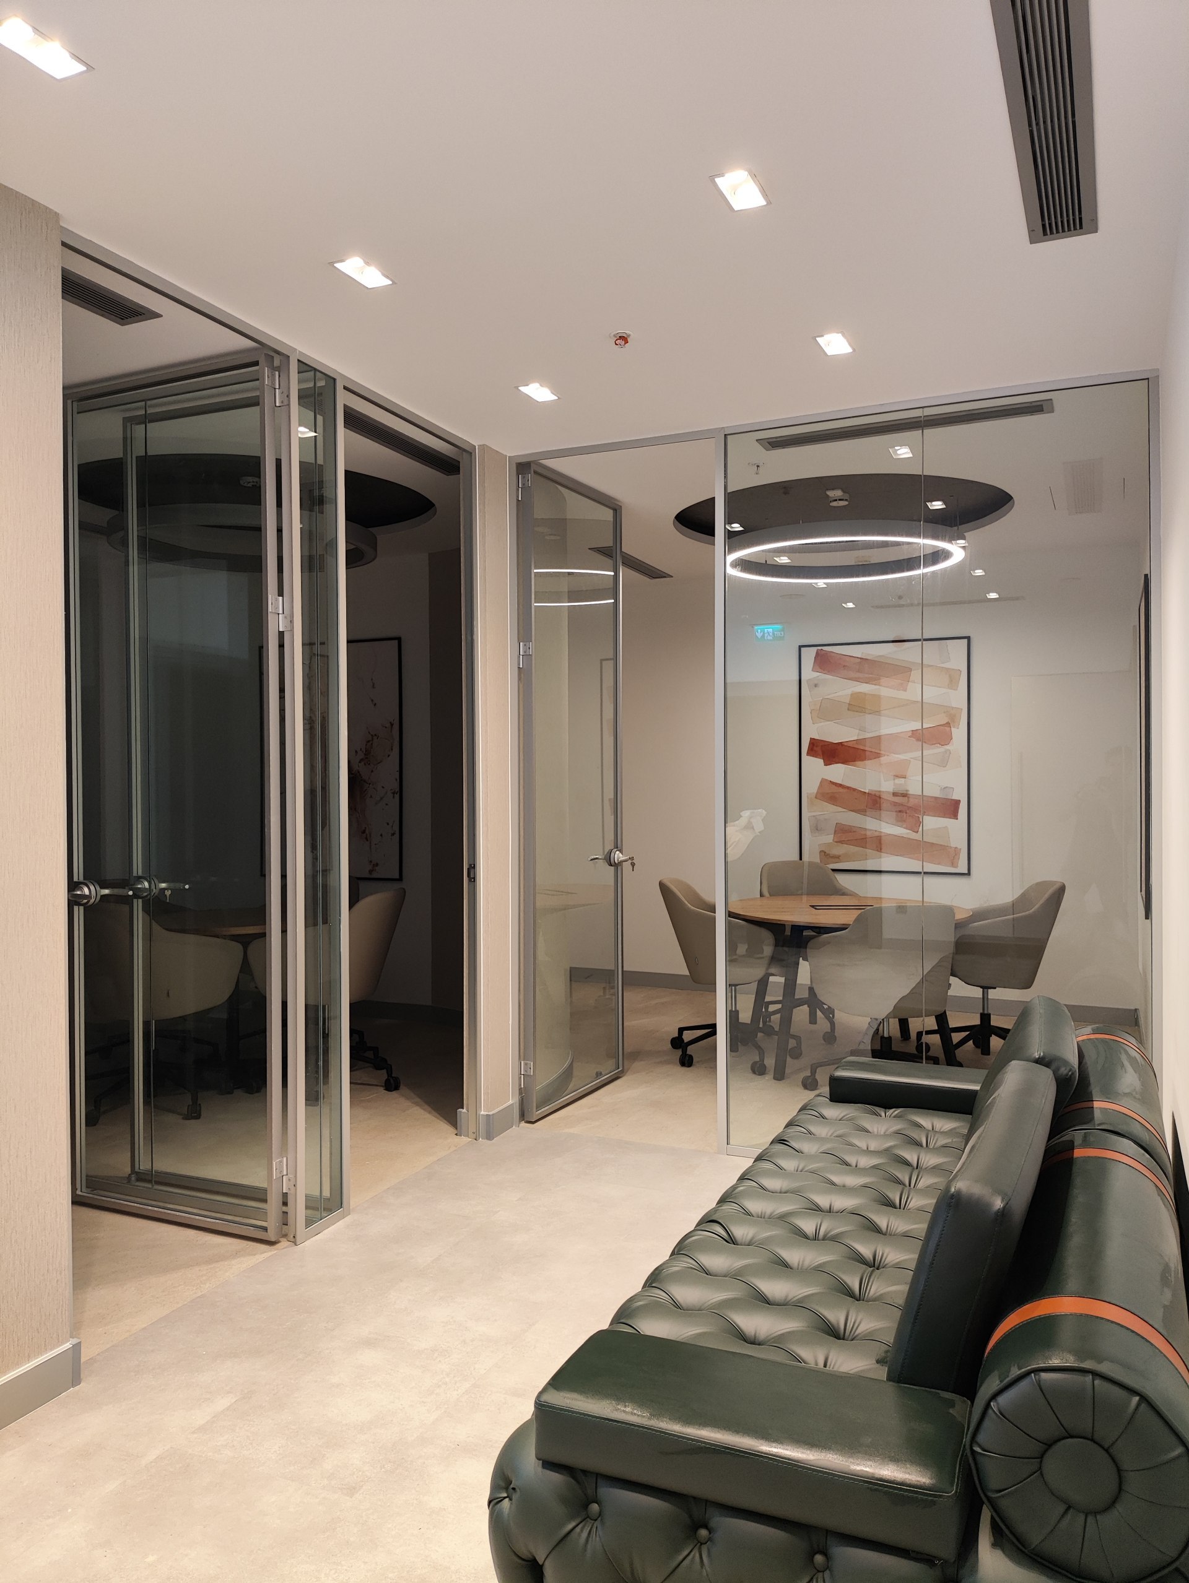
At Esin Law Office, the existing lounge area serving the large seminar hall was reconfigured into a more functional, private and flexible meeting environment in response to evolving needs. The primary design challenge was to accommodate three independent meeting rooms within a limited footprint without disrupting the existing circulation and use of the seminar area.
Turning this constraint into a design opportunity, circular and curved geometries were preferred over conventional linear partitions. In this way, three separate huddle rooms were integrated into the space without making it feel confined or interrupting circulation. Transparent surfaces and softly transitioning curves provide the required privacy while preserving spatial openness and visual continuity.
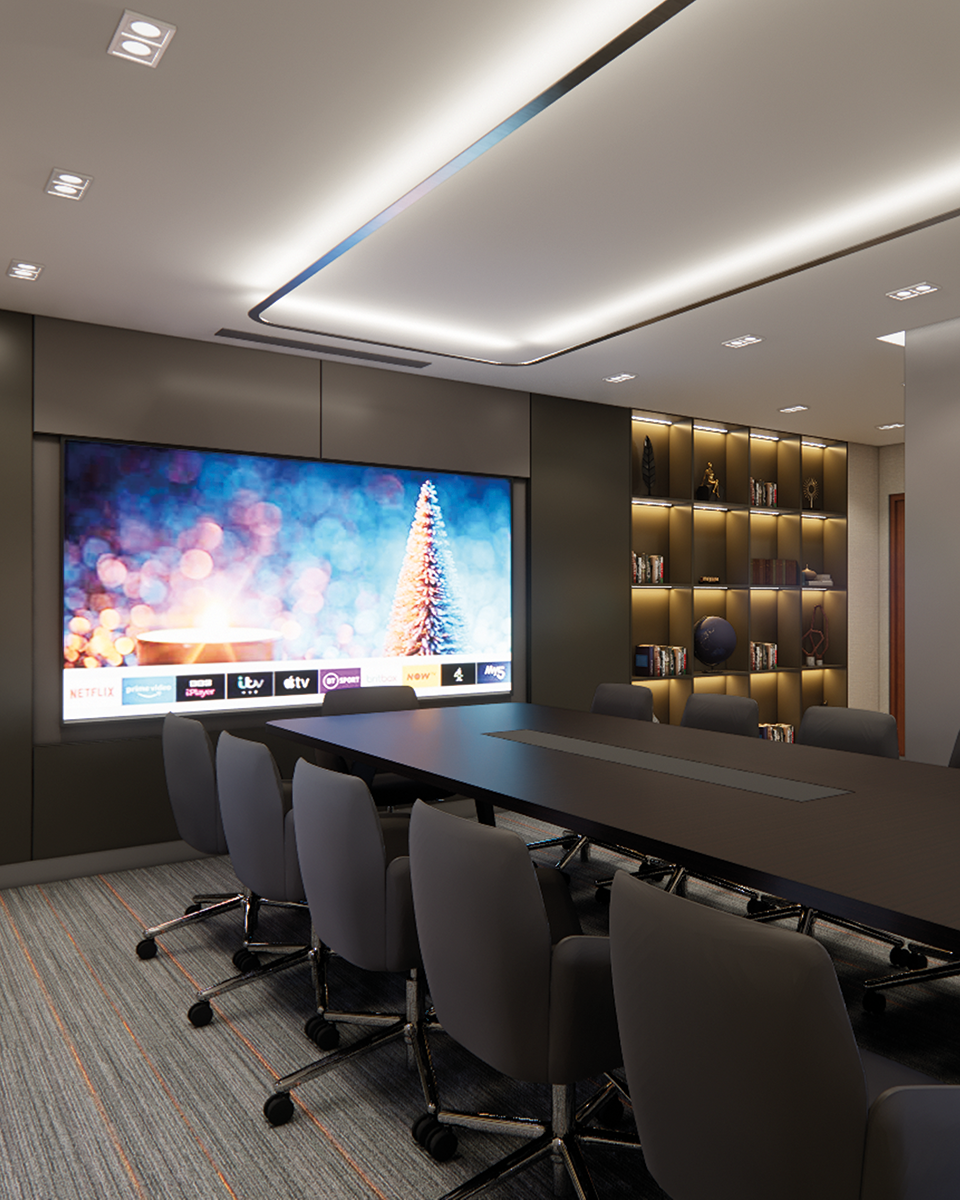
To ensure that the new meeting areas read as part of the same architectural language as the seminar zone, material, lighting, furniture and detailing decisions were developed as an integrated whole. The circular geometry was extended beyond the meeting rooms into the project's wayfinding and reception elements, creating a strong and consistent design identity.
A curved LED screen positioned at the entrance was designed both as a wayfinding element directing users toward the seminar area and as one of the visual focal points of the space. Digital content, lighting and the curved surface composition were brought together to create a contemporary and dynamic arrival experience.
Following the concept design and 3D visualization phase, architectural, electrical and mechanical construction drawings were prepared and all technical details were coordinated. Construction works, custom fabrications, fixed and loose furniture, lighting and complementary decorative elements were implemented by our team, allowing the spatial concept developed during design to be transferred to the built environment as an integrated whole.
Gallery