Office
LinkMaslak
Interior Architectural Concept Design, Architectural–Electrical–Mechanical Construction Drawings I Subcontractor

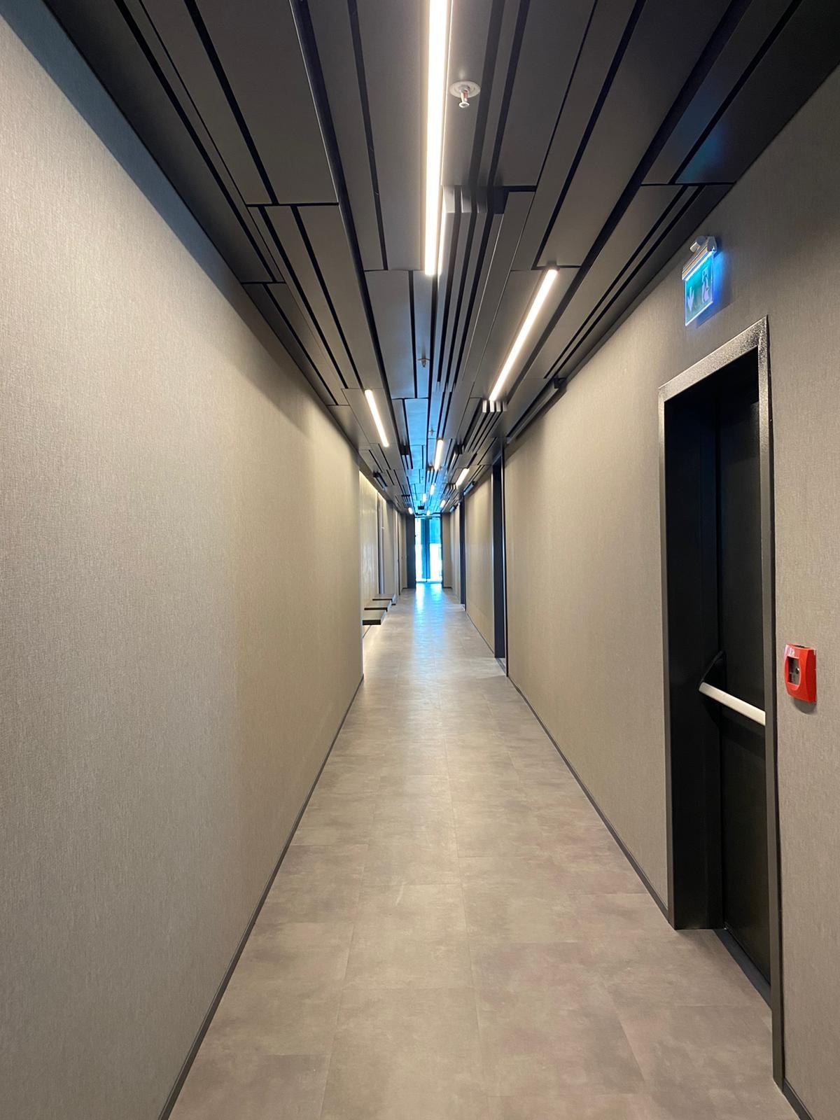
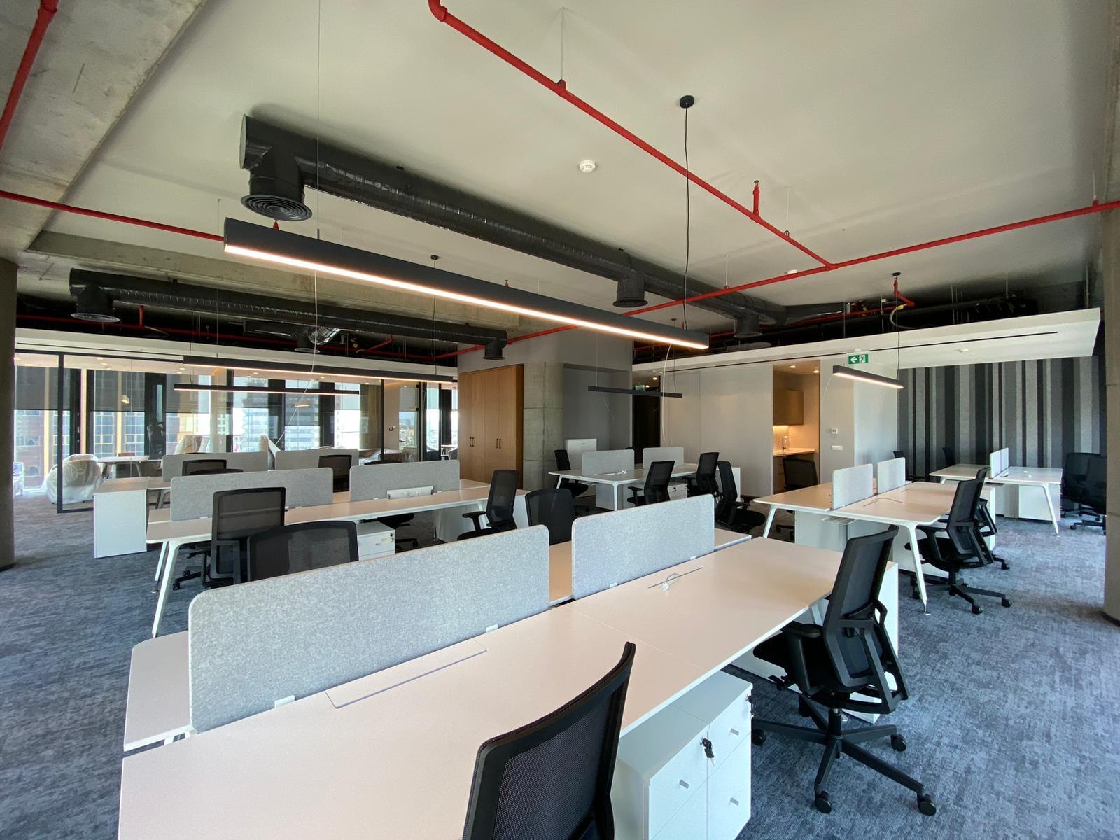
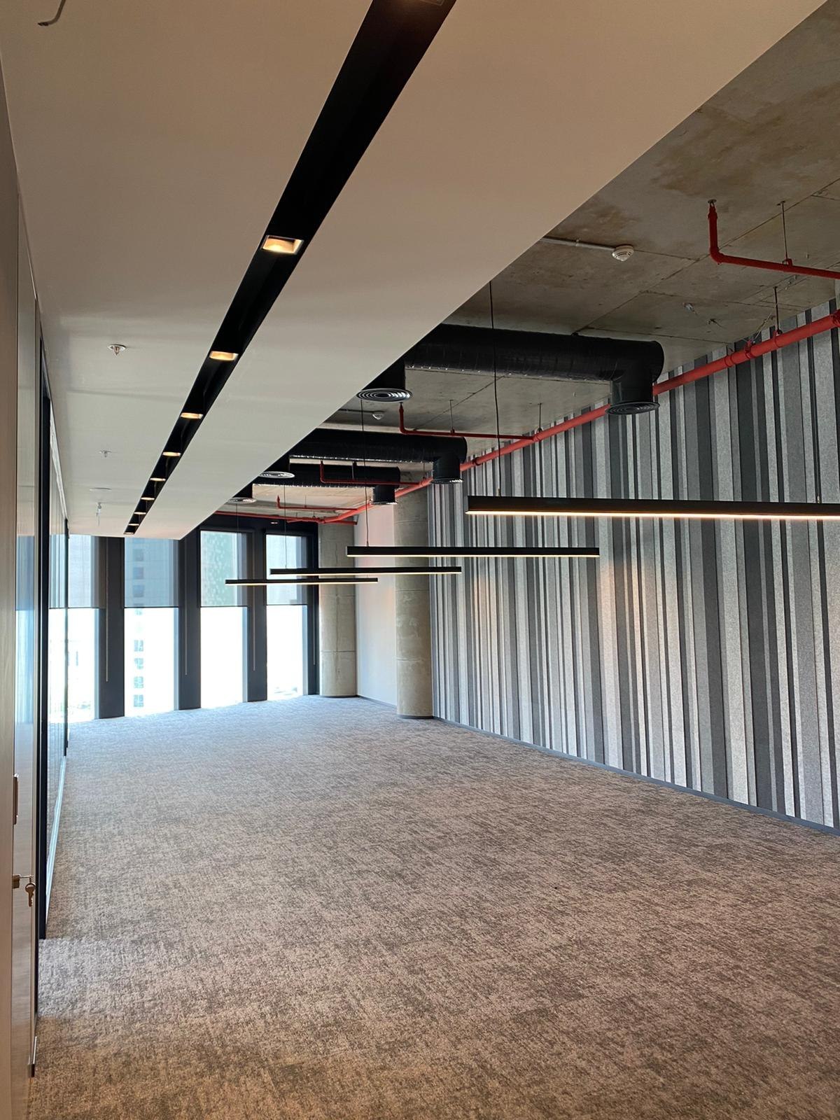
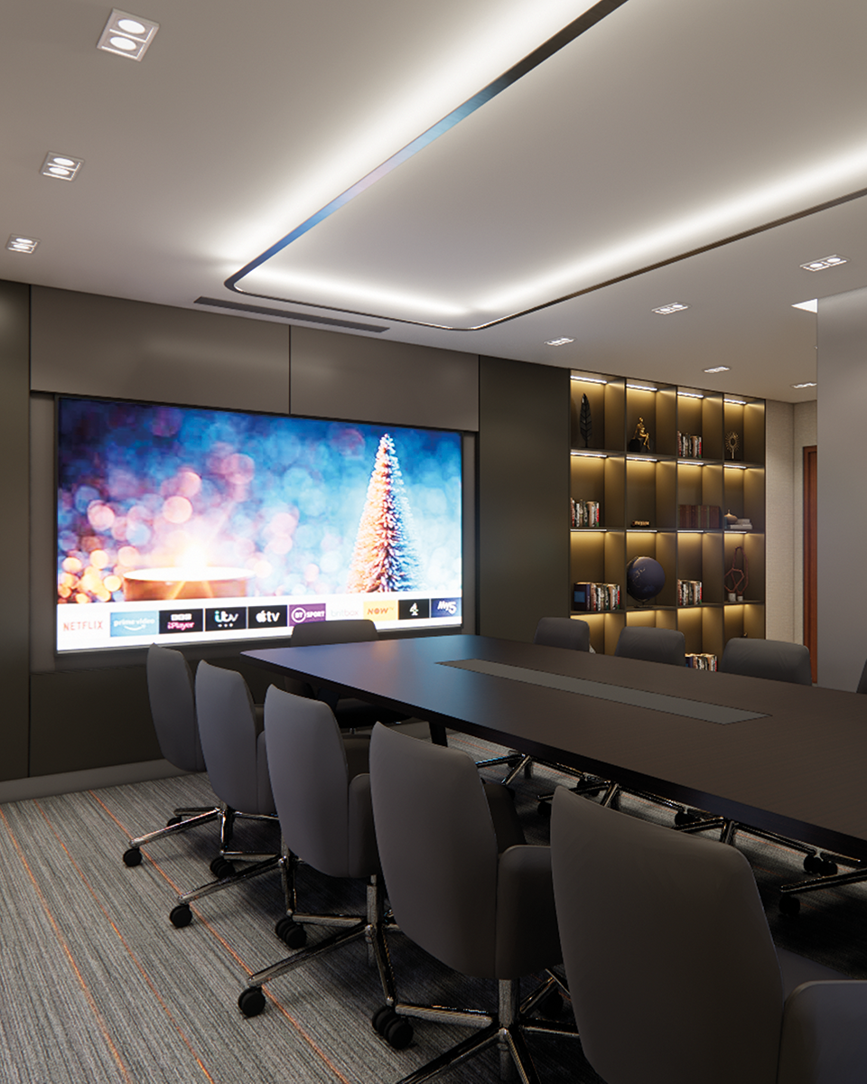
The vacant 1,160 m² floor plate on the 13th floor of Maslak Square Plaza was planned and designed as three independent office units. Each office was developed in line with its own operational needs and working dynamics, creating contemporary workplaces focused on efficiency, user experience and corporate identity. Sustainable material choices and smart-office solutions formed the basis of the design approach. To ensure technical and spatial integrity, comprehensive architectural, electrical and mechanical construction drawings were prepared, with all design details supported by 3D modeling and photorealistic visualizations. Through the simultaneous coordination of different disciplines, the project was developed holistically from the design concept through technical detailing and prepared for implementation.
Gallery